STGs STAR Community

Doitung Rolyal Villa
STAR 5 Stars
Achieving STGs





920/4 moo.7
Email:Tourism_doitung@doitung.org
Website:https://home.maefahluang.org/
Phone:053-767015
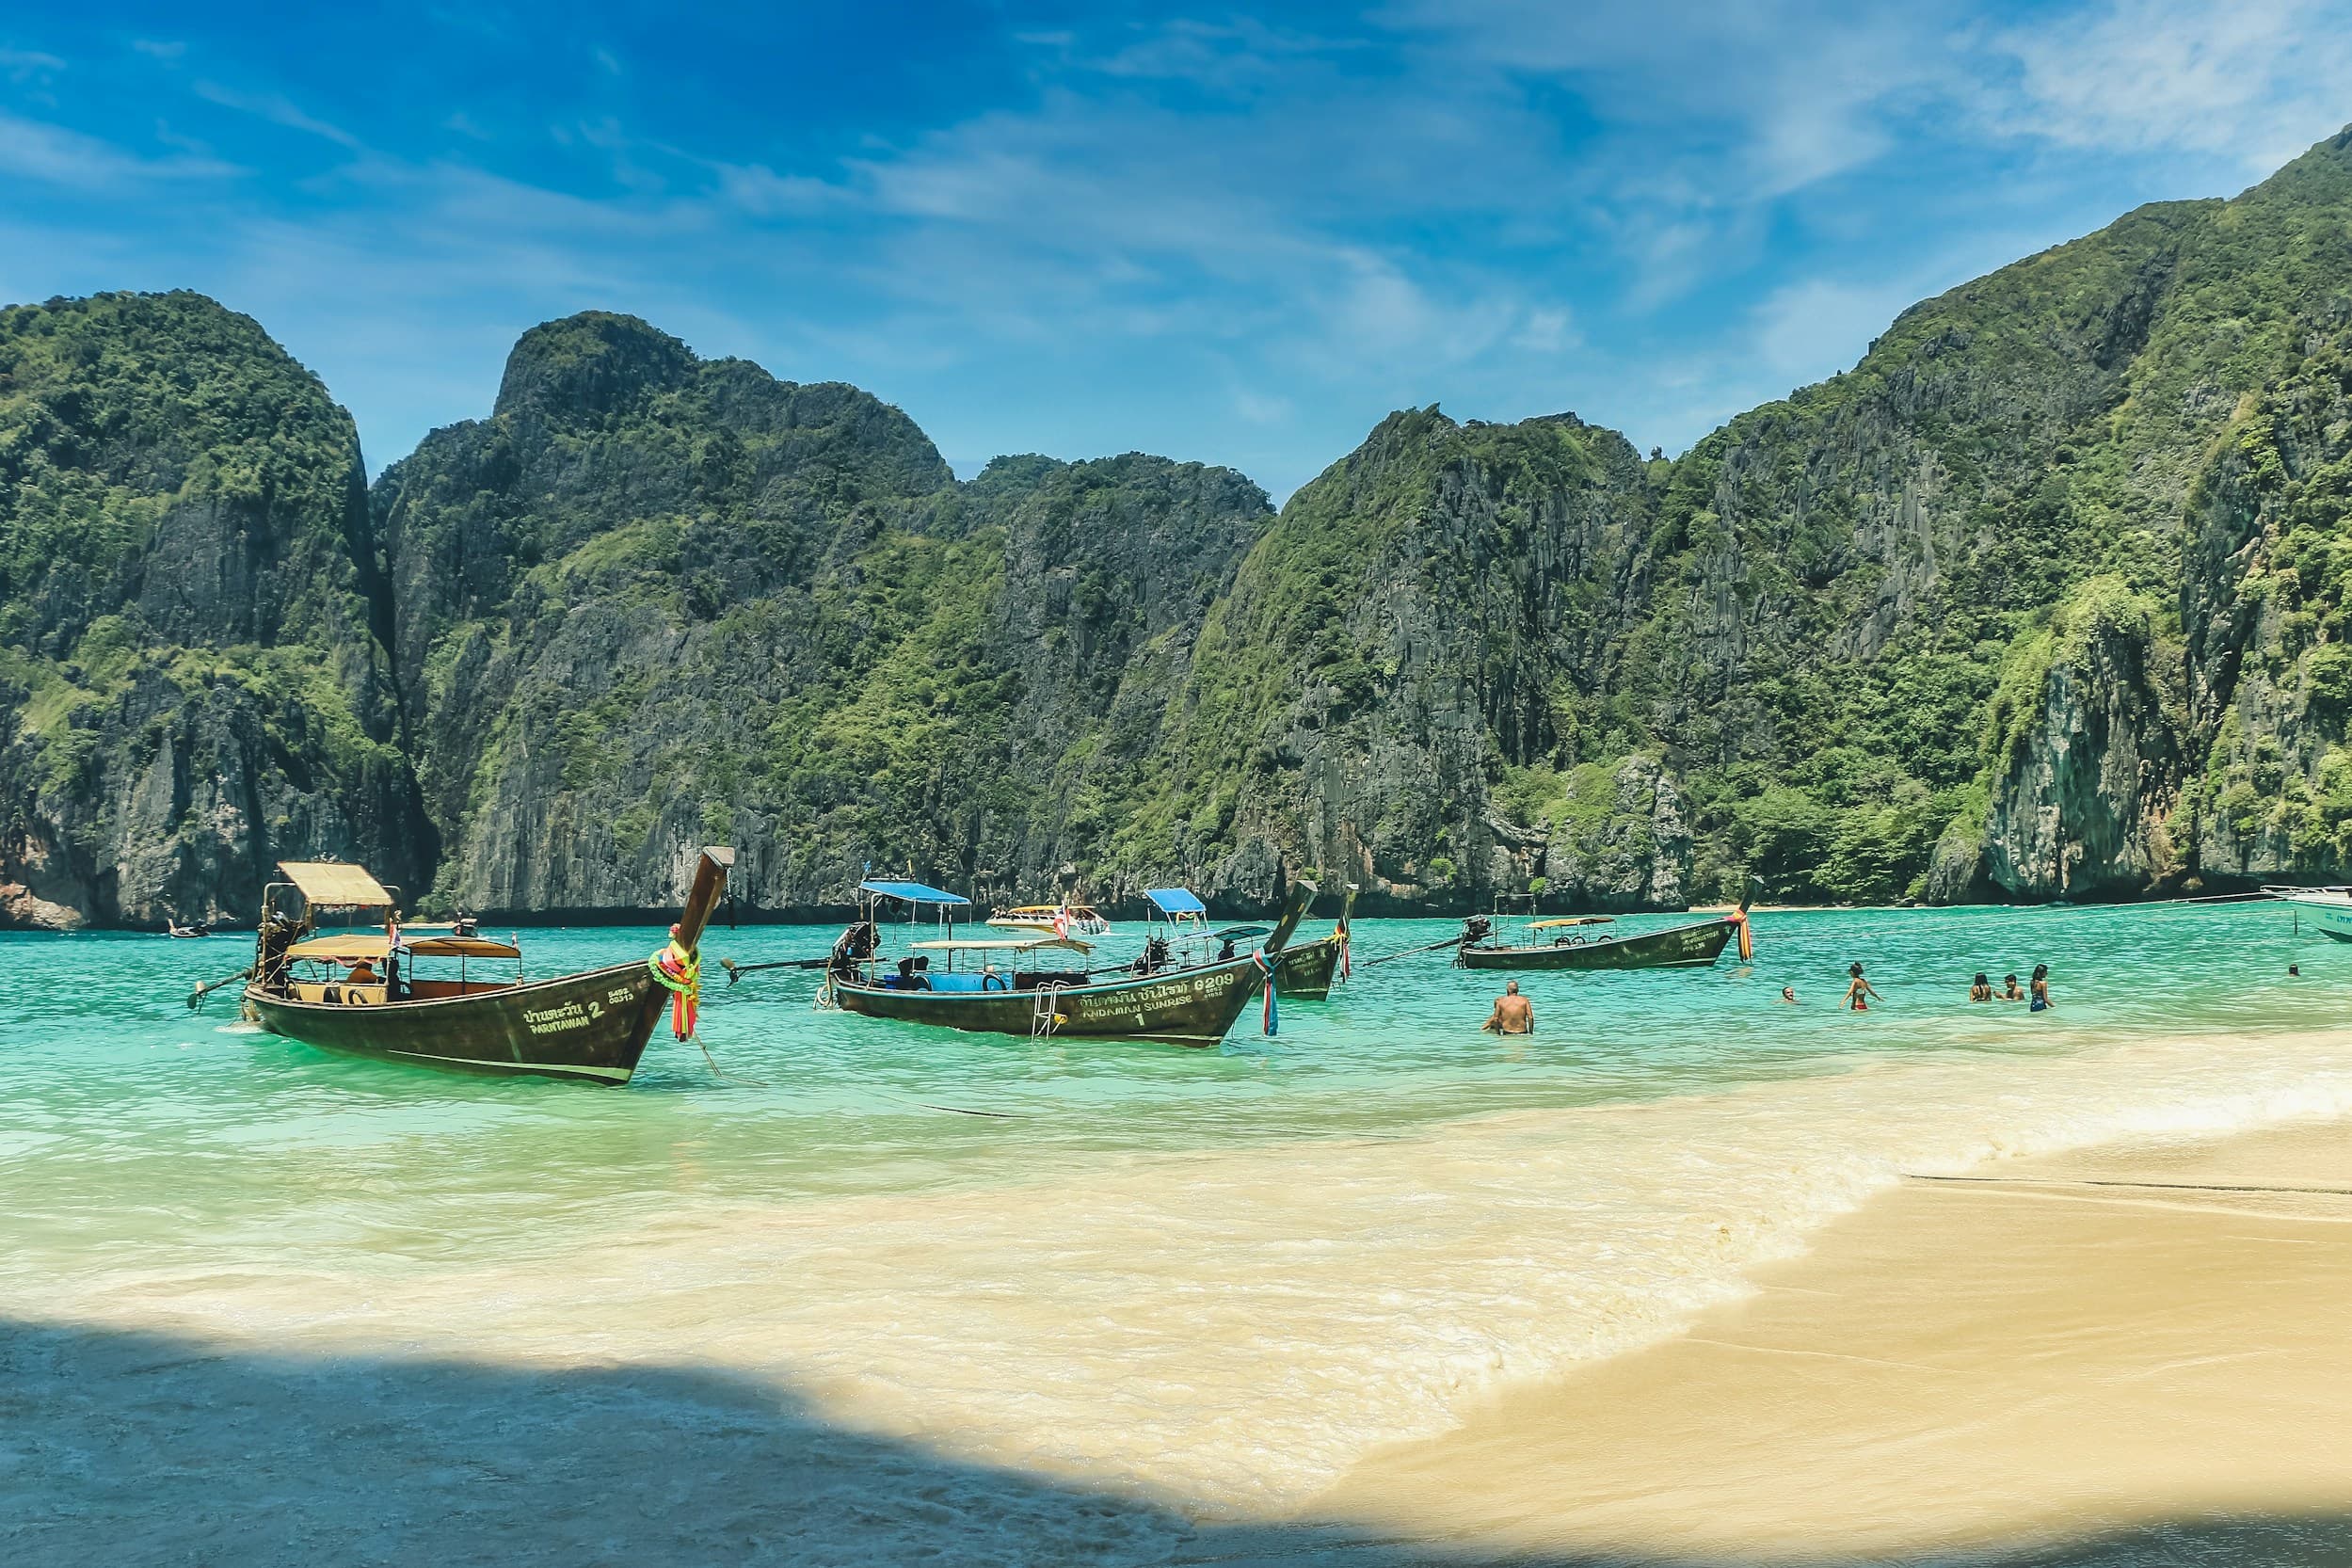
01 Sri Sawat Entrance - Introduction Doi Tung Royal Villa was built in 1990. It was not constructed solely as a residence for a member of the royal family, but also as a symbolic center of unity at the Doi Tung Development Project, which was designed as a sustainable alternative livelihood development model, initiated alongside the construction of the royal villa. The Doi Tung Development Project (DTDP) covers an area of 150 square kilometers, 70% of which is now watershed forest with 24 kilometers of shared border with Myanmar. It is home to approximately 10,000 people from six different ethnic groups who had migrated across the border into this area. These people were stateless, had no Thai citizenship, no identification cards, and lived in extreme poverty, lacking knowledge and the ability help themselves. Their survival depended on slash-and-burn agriculture, clearing forests to expand farmland until almost no trees remained on the mountains. This created a vicious cycle of poverty: without forests, there was no water. The only means of survival left to them were opium cultivation and trafficking their own daughters. This was the reason Her Royal Highness the Princess Mother chose to work here—to "Cultivate land, Cultivate People," giving new life to both the land and its people. The design of Royal Villa was simple, cost-effective, and practical, as instructed by the Princess Mother. The construction costs were covered mainly by her personal funds, with additional support from both government and private sectors. The villa's architectural design is a combination of Lanna architecture, with influences from log cabins and Swiss chalets. The structure of the royal villa is made of concrete, incorporating concepts of recycling and upcycling that were advanced at the time. The exterior walls are made of wood slabs from young teak trees that were selectively removed from a teak plantation, to allow the remaining trees to grow to full maturity. The interior walls are lined with pine wood, reclaimed from shipping crates that transported goods from overseas. This can be observed from the alignment of nail marks on every panel.
Tourist Survey
Share your opinion about this establishment
Tourist Comments
0 commentsNo comments yet
 ข่าวประชาสัมพันธ์
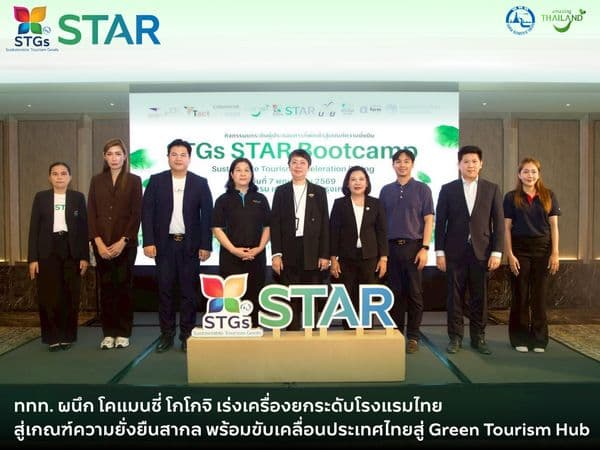
ททท. ผนึก โคแมนชี่ โกโกจิ เร่งเครื่องยกระดับโรงแรมไทยสู่เกณฑ์ความยั่งยืนสากล พร้อมขับเคลื่อนประเทศไทยสู่ Green Tourism Hub
6 May 2026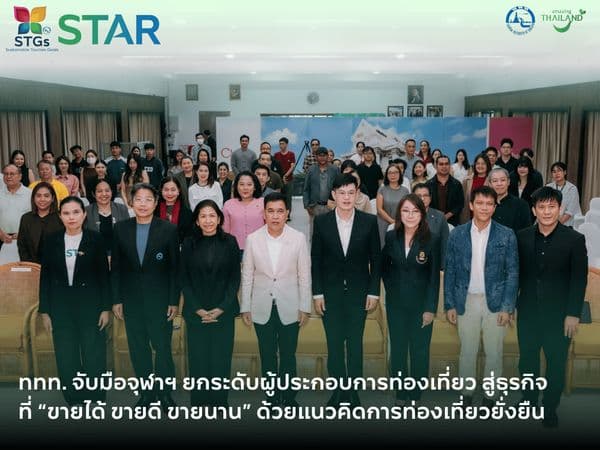 ข่าวประชาสัมพันธ์
ททท. จับมือจุฬาฯ ปลุกพลังผู้ประกอบการภาคเหนือ มุ่งสู่ “ท่องเที่ยวยั่งยืน” ด้วยด้วยกลยุทธ์ธุรกิจ “ขายได้ ขายดี ขายนาน”
6 August 2026 ข่าวประชาสัมพันธ์
ททท. จับมือ จุฬาฯ เสริมศักยภาพผู้ประกอบการท่องเที่ยว ชูความยั่งยืนด้วยกลยุทธ์ธุรกิจ “ขายได้ ขายดี ขายนาน”
9 August 2026